AAMIR MAJDALAWI
Architectural Designer — Baltimore, MD

Pursuing a Master of Architecture at Morgan State University, with production experience at WSP USA and RAMSA spanning schematic design through construction documentation.

01 — Work
Selected projects
Johns Hopkins Interval Station
Johns Hopkins Interval Station01
Better Waverly Community Club
Better Waverly Community Club02
Watershed Development
Watershed Development03
Poppelton Master Plan
Poppelton Master Plan04
Blue Horizon Community
Blue Horizon Community05
The Eye-Con
The Eye-Con06
MSU Tribute Museum
MSU Tribute Museum07
02 — About
Still learning,
on every project.

I'm currently pursuing my Master of Architecture at Morgan State University, and I've been fortunate to get real production experience along the way. At WSP USA, I've helped move a federal government dormitory and power grid infrastructure project from schematic design to the construction documents milestone. At RAMSA, I contributed to several active multifamily residential towers through several phases of design development. Both experiences have taught me a lot about what it actually takes to get a drawing from concept to something buildable, and I'm still learning something new on every project. I work regularly in Revit, AutoCAD, and Rhino/Grasshopper, and I care about getting the details right before they become construction challenges.

Download Résumé
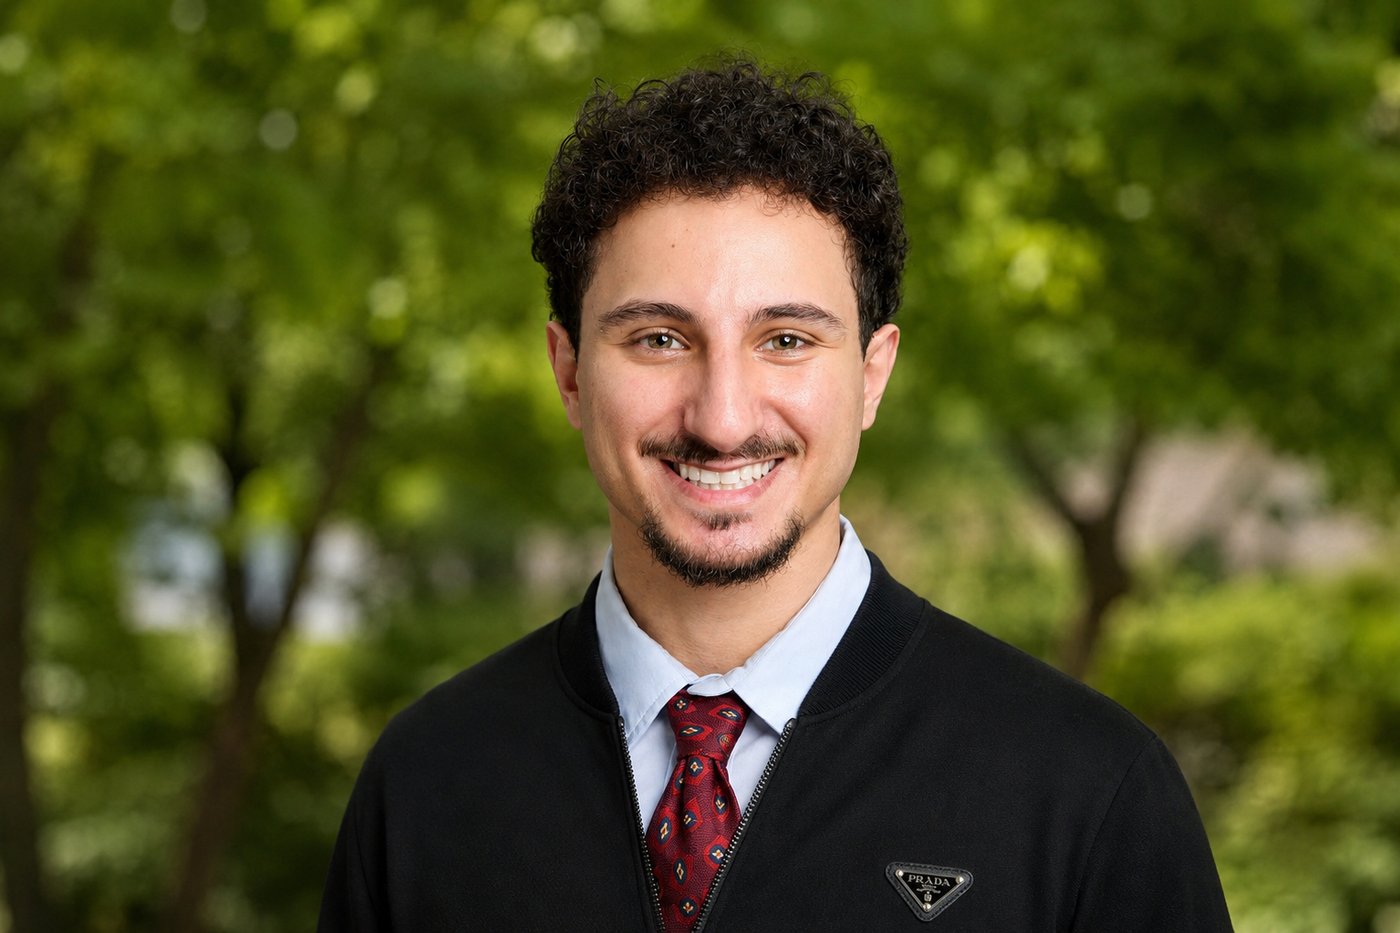
Aamir Majdalawi
03 — Experience
Where the work
has happened.
WSP USA
Federal Architecture Team
  • Helped advance a federal government dormitory and power grid infrastructure project from schematic design through the construction documents milestone, producing 20+ Revit detail drawings.
  • Worked directly with engineers to resolve design discrepancies and ran clash detection across architectural, structural, and MEP models.
  • Participated in QA/QC reviews, verifying compliance with building codes, contract requirements, and structural criteria.
  • Produced 3D renderings used in client and internal design reviews.
  • Supported project scheduling and progress tracking alongside architects, engineers, and outside consultants.
  • Received mentorship from James Tilghman and Raviprakash Dhyani on the Federal Architecture Team.
RAMSA
Robert A.M. Stern Architects
  • Produced presentation materials, digital models, and architectural drawings for several active multifamily residential towers, spanning multiple phases of design development.
  • Received hands-on mentorship from Daniel Lobitz and Gaylin Bowie, gaining exposure to construction detailing and design judgment on live projects.
  • Engaged in internal lectures, studio critiques, and cross-studio collaboration, strengthening design communication and discourse.
  • Contributed to real architectural projects, adapting to varied workloads and project phases while maintaining quality.
  • Built professional connections with firm partners and peers, developing deeper exposure to firm culture and values.
Morgan State University
Bachelor of Science in Architecture and Planning (2022–2026)
Master of Architecture (2026–Present)
Vice President, NOMAS Chapter (2025–2026)
  • Design studios spanning commercial and residential project types, including site visits, digital models, renderings, and detailed architectural drawings and sketches.
  • Organized 3–5 networking and professional development events that connected architecture students with industry contacts.
  • Ran technical workshops on Revit and Rhino for members preparing for portfolio and studio reviews.
  • Organized community service initiatives in Baltimore.
  • Communicated and coordinated with other architects, tracking project progress and presenting results.
04 — Skills
Tools of the trade.
Software
Rhino + Grasshopper5+ yrs
Adobe Creative Suite5+ yrs
CAD & Revit5+ yrs
Lumion / Enscape / D54+ yrs
Practice
Design developmentSD / DD
Construction docsCDs
Clash detectionQA/QC
AI-assisted workflowsOngoing
Languages
EnglishFluent
ArabicFluent
05 — Contact
Let's talk.

Reach out
directly.